Share this with your friends


+16164477037
Berkshire Hathaway Home Services of Michigan
733 Sommersby Street, Dundee, MI 48131
- $379,900
- 3
- BD
- 2
- BA
- 1,517
- SqFt




- List Price
- $379,900
- Days on Market
- 2
- MLS#
- 26056108
- Status
- ACTIVE
- Type
- Single Family Residential
- Bedrooms
- 3
- Bathrooms
- 2
- Full-baths
- 2
- Living Area
- 1,517
Property Description
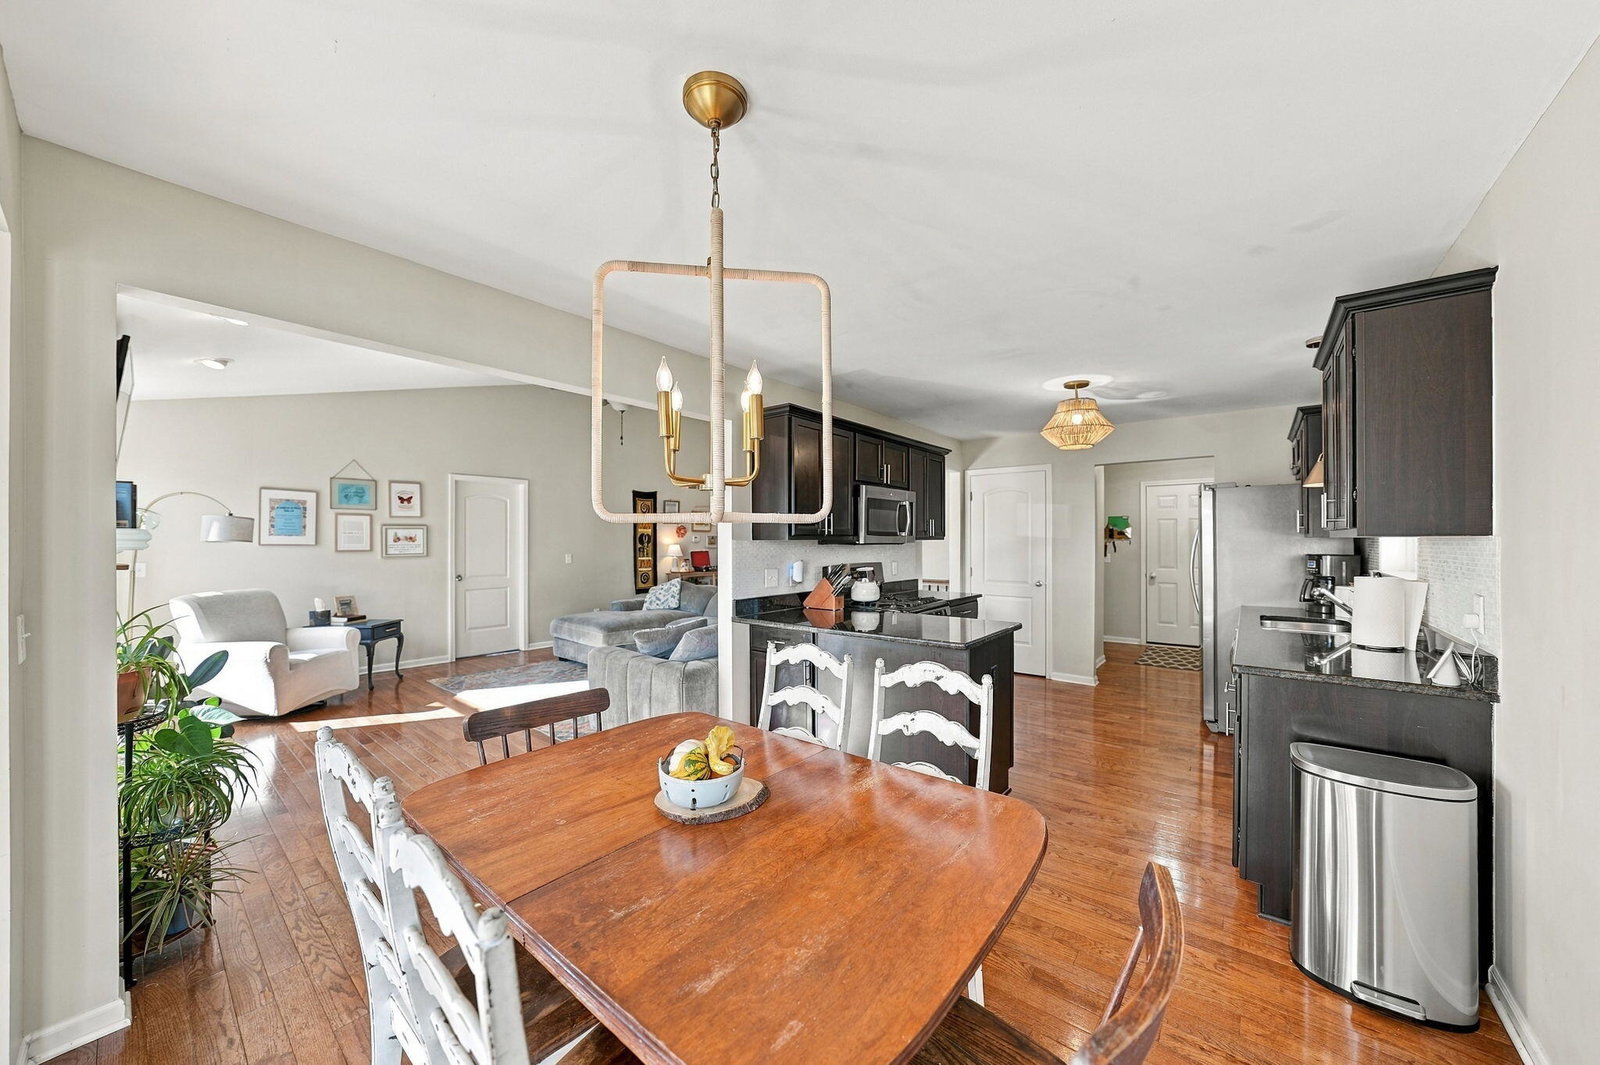
**Showings start Friday October 23rd.** Enjoy the ease of ranch style living in this inviting home built in 2013, where an open, light filled layout brings everyone together. The spacious living room features a vaulted ceiling, hardwood floors, and a fireplace, flowing naturally into the dining area and kitchen. Granite countertops, stainless steel appliances, rich cabinetry, and a generous island make the kitchen a standout for everyday meals and entertaining. The primary bath offers a double vanity, soaking tub, and separate shower. Step outside to a composite deck with a permanent awning and a vinyl-fenced yard, an inviting spot to relax or gather with friends. A large basement offers room to spread out, while the three-car garage and Generac whole-house generator add everyday convenience and peace of mind. With over 1,500 square feet, three bedrooms, and two full baths, this home brings together comfort, style, and practical space.
Additional Information
- Taxes
- $6,000
- HOA Fee
- 200
- HOA Frequency
- Annually
- Acres
- 0.19
- Appliances
- Refrigerator, Oven, Microwave, Dishwasher, Disposal, Dryer, Washer, Range
- Association Amenities
- Playground
- Association Fee Includes
- None
- Basement
- Full
- Fireplace
- Yes
- Garage
- Yes
- Heating
- Forced Air, Space Heater
- Roofing
- Asphalt, Shingle
- School District
- Dundee
- Stories
- 1
- Utilities
- Cable Connected, Natural Gas Connected, Storm Sewer
- Water
- Public
How much is your home worth?
...get instant property value now!
Mortgage Calculator
Listing courtesy of Listing Agent: Jonathan Robbins from Listing Office: Brookstone, REALTORS®.
© 2026 Southwestern Michigan Regional Information Center, LLC. All rights reserved. Information deemed reliable but not guaranteed. The properties on this website come in part from the Broker Reciprocity Program of the Member MLSs of the Southwestern Michigan Regional Information Center. Data last updated .